

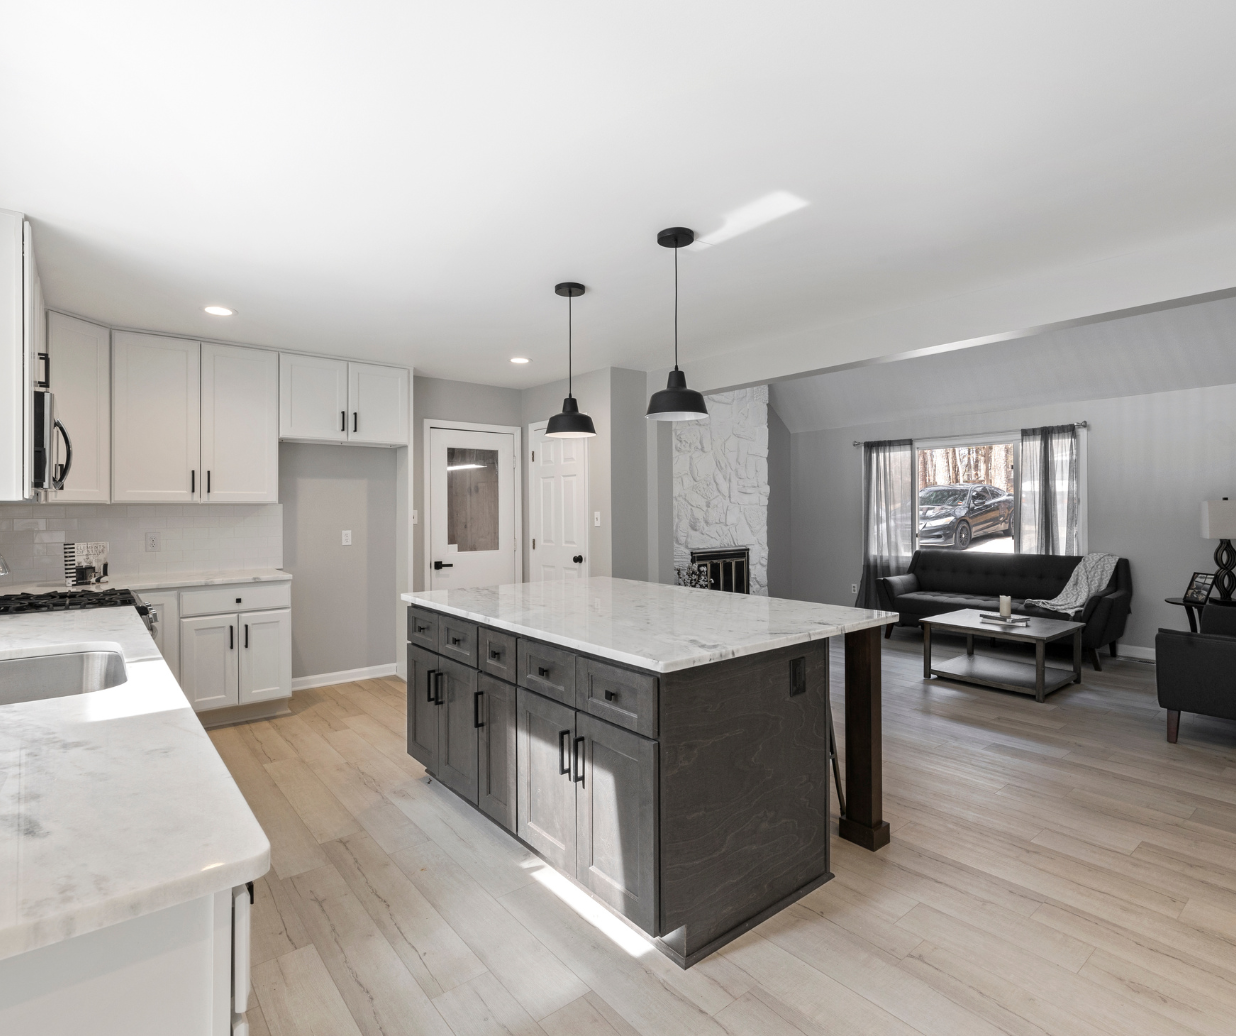
When your kitchen, dining, and living areas all spill into each other, flooring suddenly becomes a big design decision. You want the warmth of wood, something tough enough for wet boots and pet paws, and a look that feels like one continuous space—not a patchwork of different rooms. Done well, combining hardwood and laminate in an open layout can give you both beauty and practicality, especially with our damp Pacific Northwest winters.
Start with a “dominant” hardwood, then layer in support zones
The easiest way to keep an open plan feeling calm is to choose one surface as the star, then let the other material support it in high‑stress areas.
In many homes around Everett and nearby suburbs, that star is an engineered hardwood that runs through the main living and dining zones. It gives you real wood underfoot, but its layered construction handles our humidity swings better than solid planks. If you’re curious what that looks like in practice, you can explore a range of engineered hardwood styles in different species and finishes.
Once the primary wood tone is set, bring laminate into the parts of the open plan that see the most moisture and grit—kitchen work zones, patio doors, or the path from the garage. Modern wood‑look laminate can echo the grain and color of your hardwood closely enough that the whole space still feels unified, while giving you a tougher, more forgiving surface where spills happen daily. Many homeowners like to compare realistic wood‑look laminate planks right next to their hardwood choice in the showroom to see how well they coordinate.
Key idea: Let hardwood define the atmosphere, and let laminate quietly take the hits where life is messiest.
Keep color and undertone consistent across both materials
The fastest way to make mixed flooring feel choppy is big contrast—dark next to light, cool next to warm. For open plans, especially in homes with big windows and shifting daylight, it pays to think in undertones first.
If you love a warm, honey oak for the living room, look for a laminate that shares that same golden base rather than going gray or espresso. Sticking to one color family makes the eye read the space as one large room, even if the actual products differ. Our hardwood catalog lets you filter for oak finishes in multiple shades, which can be a helpful starting point when you’re building a palette.
From there, laminate can either match closely or sit just a half‑step darker or lighter to subtly define zones—say, a slightly deeper tone around the island to ground the kitchen. If you’re unsure how far you can push that contrast, a design consultation can help you narrow things down; our broader flooring education hub is also useful if you like to read up before visiting the showroom.
Rule of thumb: Same undertone, similar depth of color, and the whole open plan feels intentional.
Use transitions to guide movement, not chop rooms apart
In an open layout, you don’t have doorways to signal where one area ends and another begins. Smart transitions between hardwood and laminate can do that job quietly.
Instead of a jarring metal strip, consider a color‑matched T‑molding or a flush transition that lines up with a natural break—like the back of the island or the edge of a seating area. The installation professionals we work with are used to blending materials across big spaces and can advise on transition details and prep so the change feels subtle rather than abrupt.
Think about where your family naturally walks: from the slider to the fridge, from the front door to the sofa. Placing laminate in those “runways,” with hardwood anchoring conversation zones, creates a gentle visual map of how the space is used. In lake‑adjacent neighborhoods or homes that see a lot of hiking gear and sports equipment, this strategy keeps the mess on the tougher surface without walling off parts of the room.
Goal: Transitions that feel like a quiet cue, not a hard line.
Plan for Pacific Northwest moisture from day one
Our climate adds one more layer to the decision. Persistent rain, damp winters, and mud‑heavy springs mean anything near an exterior door needs extra protection.
Where hardwood and laminate meet near a kitchen sink or patio door, lean toward waterproof or highly moisture‑resistant laminate on the “wet side” of the line. Products in the waterproof laminate collection are built for standing moisture and repeated cleanups, which is reassuring when kids forget to kick off wet shoes or the dog comes flying in from the yard.
At the same time, engineered wood still needs acclimation and basic humidity control to avoid gapping between seasons. If you want a deeper dive into how hardwood behaves in our region’s humidity cycles, the articles in Hardwood 101 walk through care and maintenance in more detail.
Bottom line: Design the combo you love, then make sure it’s backed up by the right construction and moisture strategy.
If you’re sketching out an open floor plan and want help pairing real wood with practical surfaces, our showroom team can walk you through samples side by side and talk through how your household actually lives. When you’re ready to take the next step, you can request a free in‑home flooring estimate and have us look at your layout, light, and lifestyle together.


