

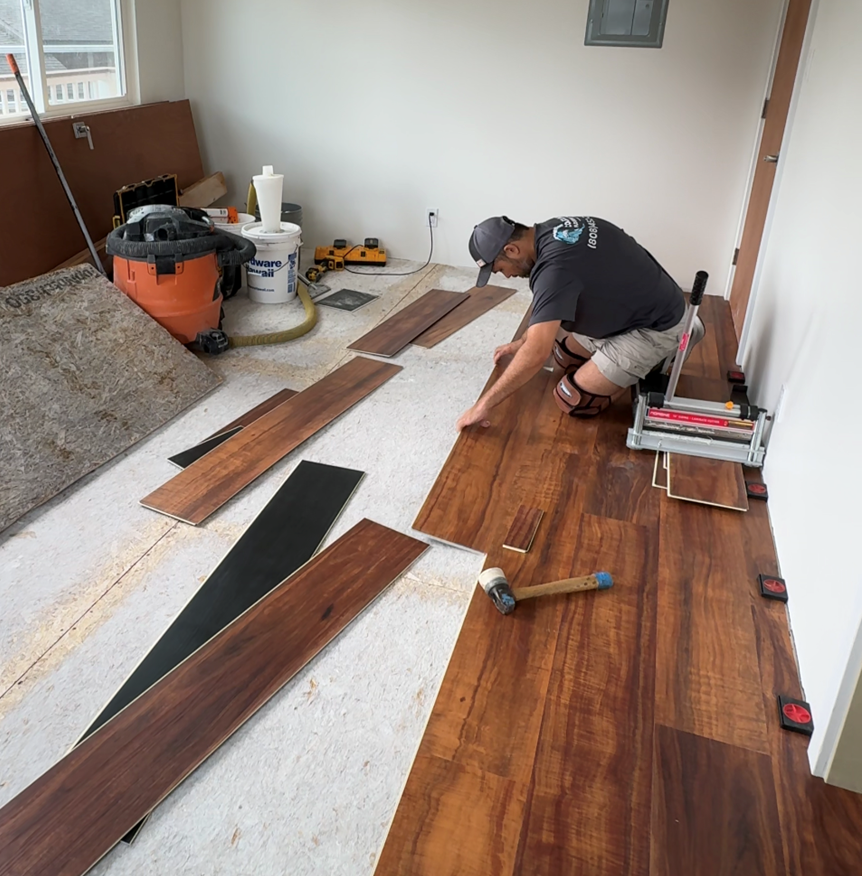
Replacing every floor in your house at once sounds efficient—until you picture furniture piled in the garage, pets confused for a week, and your budget taking one giant hit. For many households, a phased approach is simply smarter. If you're planning a remodel in Everett, upgrading room by room lets you spread out cost, limit disruption, and make better decisions as you see each space come together.
Start with the rooms that take the most abuse
The best first phase is usually the area that makes your current flooring feel worn out every single day: the entry, main hallway, or family room. In Western Washington, that often means the places where wet shoes, rain jackets, dog paws, and everyday grit show up first. Laminate works well here because today's surfaces are far tougher than many homeowners remember, especially when you focus on water-resistant wood-look laminate collections built for busy traffic patterns and damp seasonal conditions.
Starting in a high-impact zone also gives you a practical test case. You learn how a color reads in your actual light, how the texture feels underfoot, and whether your trim and wall colors still work once the old flooring is gone. That makes later phases less of a guess and more of a refinement.
Build the plan around transitions, not just rooms
A whole-home flooring project succeeds or fails at the doorways. If phase one ends in the middle of a visible sightline, the home can feel unfinished longer than necessary. Instead, group connected spaces so the change looks intentional. A common sequence is front entry to hallway to living area, then bedrooms later.
This is where it helps to compare laminate styles by plank color and grain detail before you commit to the first section. A floor that looks great in one room still needs to relate to cabinetry, paint, and adjoining surfaces elsewhere. If you know you'll eventually carry the same look into most of the house, choosing that visual direction early prevents expensive course corrections. And if one area truly needs a different material—say a bath or laundry zone—you can plan those handoffs more gracefully by reviewing waterproof flooring options across categories.
Keep the installation sequence realistic
A phased project is easier when you think beyond the product itself. Furniture moving, subfloor prep, trim work, and timing around family schedules matter just as much as color selection. Older homes around Everett and nearby communities can also hide small surprises under the existing floor, from uneven subfloors to height differences between rooms. Building a little flexibility into your schedule keeps a smart plan from becoming a stressful one.
It also helps to work with flooring installation guidance and prep details before phase one begins. The installation professionals we work with have long-standing histories with our showroom and know how to sequence projects so one completed area doesn't create headaches for the next. That kind of planning is especially useful if you want to live in the home during the upgrade instead of moving everything out at once.
Use phase one to confirm the budget for the rest
One overlooked benefit of staging the project is that your first room gives you real numbers. After phase one, you can estimate how long future sections will take, what trim or transitions may add to the total, and whether you want to keep the same product throughout or shift slightly for quieter spaces like bedrooms.
That doesn't mean the first phase should be treated as a temporary trial. It should still be chosen with the full home in mind, using a layout and material you can confidently continue later. If you're balancing timing, priorities, and payment concerns, reviewing flexible flooring financing options can make it easier to complete the work in a sequence that fits your household rather than rushing decisions.
A phased laminate upgrade gives you control. You reduce disruption, protect your budget, and create a cleaner long-term design plan instead of making rushed room-by-room choices. If you're ready to map out the right starting point, request a free in-home flooring estimate and we'll help you build a plan that works for the way you actually live.


