

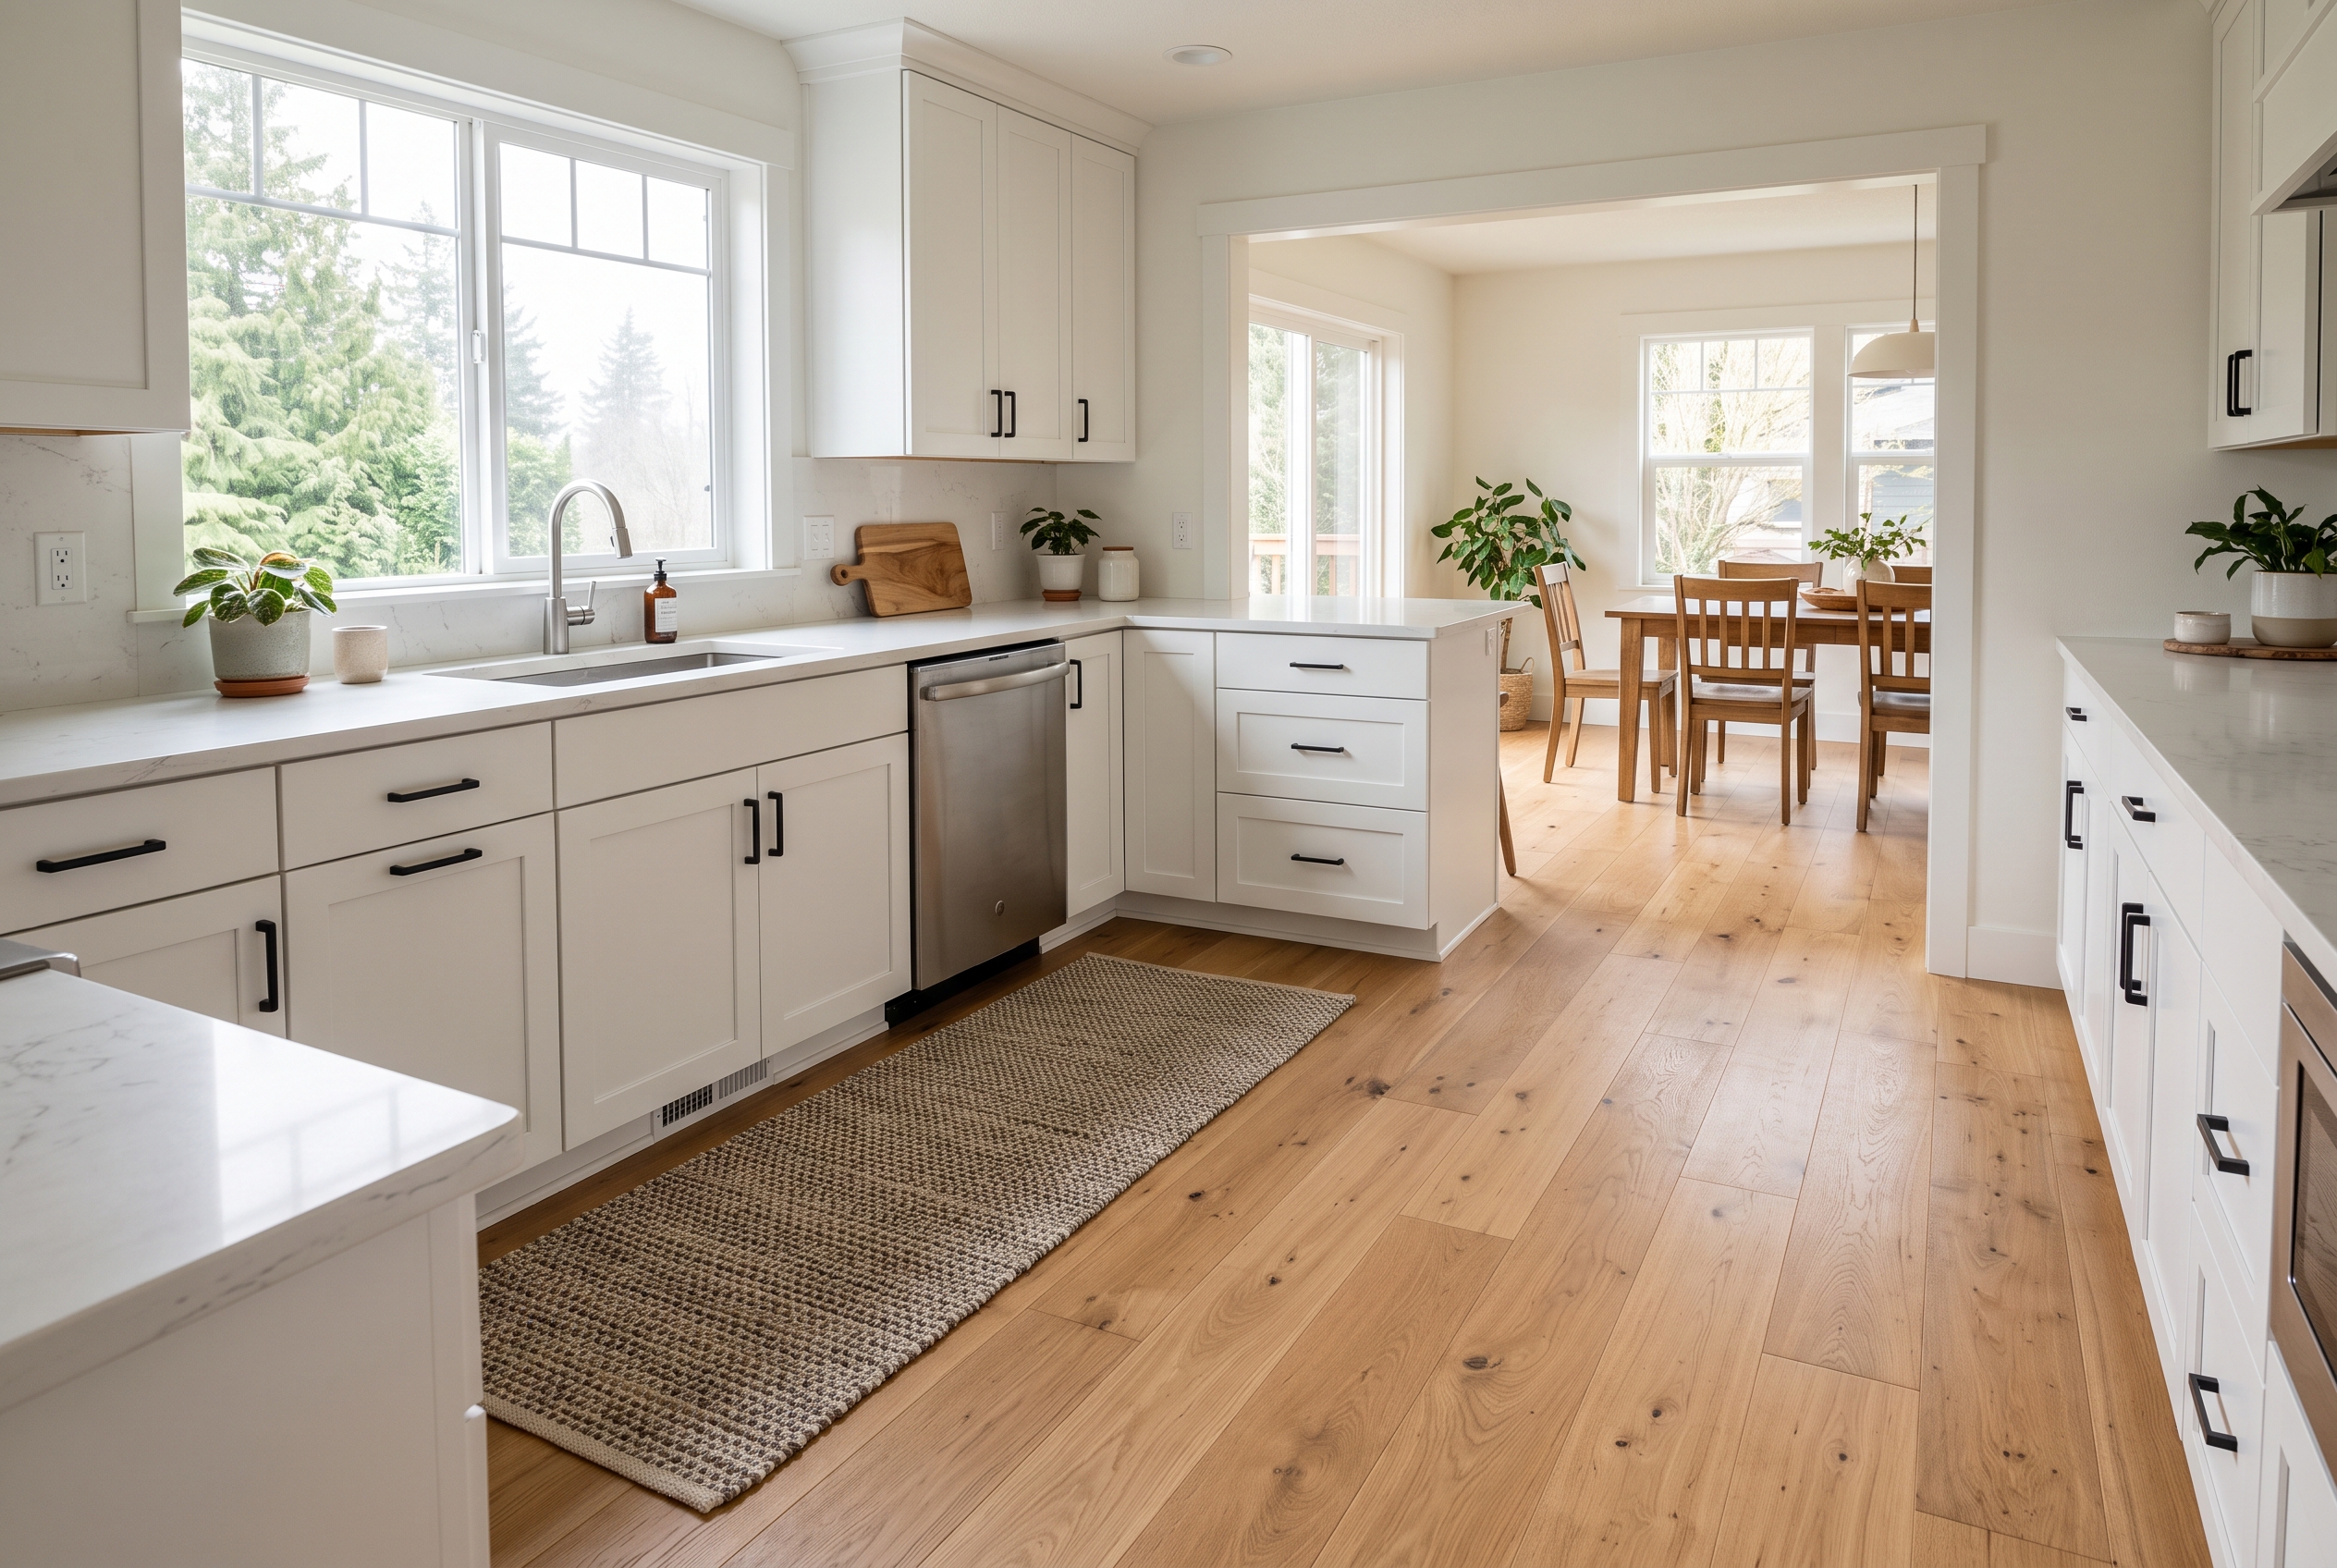
Yes. Hardwood does well in a kitchen when it's a hard wood with a tough factory finish, laid the right way for what's under the room, and never left sitting in water. The spill you wipe up right away is rarely what ruins a kitchen floor. A slow leak under the dishwasher or behind the refrigerator is.
| Your kitchen | What works | Watch for |
|---|---|---|
| Over a crawlspace | Solid or engineered, nailed down | A damp crawlspace; winter gaps |
| On a slab or partly underground | Engineered, glued or floating | A slab moisture test first |
| Open to wood-floored rooms | The same floor, run straight through | The height where it meets tile |
| Dogs and kids | Hickory or oak, wire-brushed, low sheen | Nails and the water bowl |
| A busy sink and dishwasher | Water-resistant engineered, felt-backed rugs | Hidden leaks under the dishwasher |
| A condo over another unit | Engineered over a sound underlayment | The HOA's sound rules |
| Cupped boards after a leak | Dry it fast, then wait | Sanding before it's dry |
What a kitchen asks of a hardwood floor
A kitchen floor takes water, dropped pans, sliding chairs and a lot of steps in a small space. Hardwood can handle all of it, and water is the one to plan around. Wood takes on moisture and swells, so water that gets into the seams or comes up from underneath makes the boards cup, with their edges higher than their centers.
A good factory finish keeps an everyday spill sitting on top until you wipe it, so spills are easy. A leak is harder, because it reaches the wood from the side or from underneath, where the finish doesn't protect it. It also tends to run for days before anyone notices.
Dents come from whatever falls, like a can, a cast-iron pan or the leg of a high chair, and a harder species takes them better. Scratches mostly come from grit under shoes and chair legs. Mats at the doors and felt pads under the chairs take care of most of that.
In return, hardwood gives a kitchen things harder floors don't. It's warmer underfoot when you stand at the counter, and it can run from the living room into the kitchen as one floor. A worn solid floor can also be sanded and finished again instead of torn out.
Solid or engineered hardwood in a kitchen
Engineered hardwood is the steadier choice for most kitchens, and it's the only kind for a kitchen on a slab that sits partly underground. Solid hardwood works too, nailed over a wood subfloor above a dry crawlspace or basement.
The difference is how each one moves. A solid board is one piece of wood, so it swells and shrinks across its width as the house gets damp or dry. An engineered board is real wood on top of layers glued in crossing directions, and those layers hold it steady. The National Wood Flooring Association (NWFA) says engineered floors expand and contract less than solid ones, while solid suits any room on or above ground.
Solid wood's advantage is how often it can be renewed. A solid floor can be sanded and refinished many times over its life. An engineered floor can be sanded only as often as its top layer of wood allows, so if you expect to refinish someday, look for a thick wear layer on the spec sheet.
Engineered is also what makes real wood over radiant heat work in a kitchen with heated floors. Its layers ride out the warm and cool cycles, as long as the system stays within the maker's temperature limits.
Is waterproof hardwood real?
No. No hardwood is waterproof the way vinyl plank is, because the surface you walk on is still wood. What you can buy is water-resistant hardwood, with a finish built to keep a spill on top long enough for you to wipe it up.
Shaw Floors calls its version Repel. It's a splash-proof finish rated at twice the water resistance of the company's ordinary hardwood, with a barrier that pushes moisture away the moment it lands. That covers a kitchen's everyday water, like the drip off a pasta pot, a tipped dog bowl or a mop that was a little too wet.
Water gets into a wood floor mostly at the joints between boards, so the edges matter as much as the finish. Square or lightly beveled edges close up tight, while a deep groove at every joint holds water and grit longer.
A water-resistant finish protects the top of the floor and nothing else. It can't stop water coming from underneath, like a dishwasher line leaking into the subfloor or a crawlspace that stays damp all winter. It also doesn't make a puddle left overnight harmless. Think of it as extra time, and give the kitchen the same rugs, leak checks and quick wipe-ups as any wood floor.
On a box or a spec sheet, "water-resistant" is the word to expect on hardwood. The warranty booklet in the carton is the document that says what kind of water it covers, so read it before the floor goes in.
In our hardwood catalog, the Water Protection filter brings up Shaw Floors' water-resistant lines, Inspirations White Oak among them. They're the hardwoods we'd show a heavy cook first, or anyone whose sink sees a lot of water. In a kitchen that sees little water, a standard factory finish and good habits do fine.
The best hardwood species for a kitchen
Hickory and hard maple are the hardest common floor woods and dent least when something falls. White and red oak are the all-round kitchen woods, hard enough for daily life and good at hiding it. Walnut and cherry are beautiful and softer, so a kitchen marks them sooner.
Hardness is the force it takes to press a small steel ball halfway into the wood. That test is behind the Janka numbers on a spec sheet, and the USDA Forest Products Laboratory measures the common floor species in pounds of force.
| Species | Hardness (lbf) | In a kitchen |
|---|---|---|
| Hickory | About 1,800 to 2,000 | Hardest; busy kitchens, dogs |
| Hard maple | About 1,450 | Hard; smooth grain shows marks |
| White oak | About 1,350 | All-round; tight grain |
| Red oak | About 1,300 | Classic; open grain hides wear |
| Black walnut | About 1,000 | Softer; lighter-traffic kitchens |
| Black cherry | About 950 | Softest here; darkens with age |
Cherry shows up on some lists of hard kitchen woods. It's one of the softer floor species, and it suits a household that likes a floor to show its years. The numbers also describe solid wood. The NWFA notes they don't apply to engineered floors, whose dent resistance depends on the layers underneath and the finish too.
A busy grain hides marks as well. Hickory's bold color changes and oak's open grain swallow dents and scratches that would stand out on smooth, even maple. Hickory floors in our catalog include Mohawk Flooring's Westwood Hickory.
Finish, sheen and texture for a kitchen floor
A factory finish is the toughest coat a wood floor can have, and it suits most kitchens. An oil finish wears sooner but can be touched up right where it wears. Either way, the sheen and texture you pick decide how much everyday wear shows.
Factory finish, site finish or oil
Most kitchens are best with a factory finish, because it's harder than anything brushed on in the room. Factory finishes are cured under ultraviolet light, many with aluminum oxide in the coats, and they hold up to scuffs and scratches better than a finish applied on site. You can walk on a factory-finished floor right after it's installed.
A site-finished floor is laid raw, then sanded and coated in your kitchen. The finish runs across the seams in one film, and the color can be anything you like. In exchange, the kitchen is out of use for days while it dries, and the coat isn't as hard as a factory one. That sanding and finishing is a floor refinisher's work.
An oil or hardwax oil finish soaks into the wood and hardens there. It looks softer and more natural, and it shows wear sooner. It's renewed in a different way, too: you clean the worn spot, rub in fresh oil and blend any color difference with a touch-up oil, with no sanding. In a kitchen, the path between the sink and the stove gets that care first.
So choose by how you'd rather fix wear. A factory finish keeps its looks longest, and it's renewed by recoating the whole room. An oil finish needs attention sooner and gets it spot by spot.
Sheen, texture and color that hide kitchen wear
A low sheen hides the most. The less a finish shines, the less you'll notice the small scratches a kitchen makes every day. The Gloss Level filter in our hardwood catalog narrows the choice to low-sheen floors.
Texture hides what the sheen doesn't. A wire-brushed board has its softer grain brushed out, leaving a gentle ridge, and a handscraped board has hand-tooled dips. On either one, a new scratch becomes one more mark in the grain. Our wire-brushed floors include Anderson Tuftex's Buckingham.
Middle colors hide the most dirt. Very dark floors show dust, crumbs and pet hair, and very light ones show spills and tracked-in grit. A medium brown or a natural oak tone hides both.
Test a sample the way your kitchen will treat it. Set it on the floor near a window and look across it in low evening light. Then draw a key lightly over one corner to see how a scratch reads.
Which hardwood fits your kitchen
Start with what's under the kitchen, because the subfloor decides which hardwood construction you can use and how it's fastened. The rooms the kitchen opens into, and the people who use it every day, narrow the rest: the look, the species and the surface.
A kitchen over a crawlspace
A kitchen over a crawlspace can take solid or engineered hardwood nailed to the subfloor, as long as the crawlspace is dry. Many older homes in our area sit over one. A damp crawlspace is also the most common reason a wood floor cups, so it's worth a look before anything else.
Washington's residential code calls for a black plastic ground cover, six mil thick, over the soil in a crawlspace, with vents to move the air. The sheets overlap at least 6 inches at the seams and run all the way to the foundation walls. If yours is torn, missing or sitting in water, fix that first, with new sheeting laid the same way. Under the hardwood itself goes a moisture retarder, a felt or treated paper that slows damp air rising through the subfloor.
Expect thin gaps between the boards in January. The heating season dries the air indoors, so the wood gives up moisture and shrinks. The gaps close again when spring brings the humidity back, and gaps that come and go with the seasons are normal. Gaps that stay open into summer are worth a look, and a humidifier during the heating season keeps them small.
A kitchen on a slab, in a daylight basement or in a condo
Concrete under the kitchen means engineered hardwood, glued down or floated over the maker's underlayment. A slab can push moisture up into a wood floor for its whole life, so the slab needs a moisture test before any hardwood goes on it. A calcium chloride test measures the moisture a slab gives off, a humidity probe set into the concrete reads it from inside, and the floor's maker sets the pass mark for each.
A daylight basement kitchen sits partly underground, where solid wood doesn't belong. Engineered is the floor there, and the line's installation guide says how it goes down. Provenza Floors, one of the brands we carry, approves its engineered floors underground only as floating floors.
A condo kitchen over another unit adds sound to the list. Many condo associations set minimum sound ratings for floors, and an acoustic underlayment under engineered hardwood is how a wood floor meets them. The rules are in your association's documents, so read them before you order.
An open kitchen that shares a floor with the living room
Running one hardwood floor from the living room straight through the kitchen is the usual choice, and it makes the two rooms read as one space. Keep the same species, width and direction, with the boards running the long way through the opening.
Extending an existing hardwood floor into a new kitchen takes more care. New boards can be woven into the old ones so there's no straight seam, but new wood beside an old finish rarely matches on day one. The usual answer is sanding and finishing the old and new boards together so they come out one color, which is a floor refinisher's job.
Plan the heights where hardwood meets tile at a back entry, a powder room or a laundry. The two floors rarely finish at the same height. Choosing the thickness of the hardwood, or of the tile's backer board, can close some of the gap before either goes in. A trim covers the rest, either a flat T-shaped strip where the floors finish level or a sloped reducer where one sits higher, and both come in colors that match the floor.
A kitchen with dogs and kids
A kitchen with a dog and kids wants a hard species, a textured surface in a low sheen and a mid-tone color, because together they hide the marks daily life leaves. Expect some marks anyway, since every hardwood dents under enough force and scratches under a big dog's nails. The aim is a floor where they blend in.
Nails do most of the damage, so keep them trimmed. A breathable mat at the back door catches the grit that would otherwise grind under paws. Set the water bowl on a tray or a washable mat with a non-staining back, and wipe the splash ring around it every day.
Clean up accidents as soon as you find them, with a cleaner made for your floor's finish. Urine that soaks into the wood leaves a dark stain that sanding often can't reach. For the kids, felt pads go under high chairs and stools and get replaced when they wear thin, and a rug under the table takes the dropped cups.
Hardwood, tile or a wood-look floor in the kitchen
Hardwood is the floor to choose when the kitchen opens to wood floors and you want warmth underfoot and a floor that can be renewed. Tile belongs where water comes from every direction. A waterproof wood-look plank fits when you want the look of wood with no worry about water, often for less.
In an open main floor with hardwood in the living and dining rooms, run the hardwood through. A different floor in the middle of one big room reads as a patch, and every change of floor adds a transition to step over.
Where the back door opens into the kitchen from a muddy yard, or a laundry corner sits off it, a mixed plan works well. Tile at the back entry and hardwood from there in puts each floor where it does best, with the joint at a natural line like a doorway or the end of a cabinet run.
A rental kitchen, or one where the dog's food and water station lives, is a good place for a waterproof laminate or luxury vinyl plank, which takes spills without a second thought. These wood-look floors can't be sanded and refinished, so a worn plank is replaced when the time comes.
Tile takes water from any direction and lasts for decades. It's also hard and cool underfoot, which some cooks feel after a long day at the counter.
A wood floor is also a feature listings like to mention, and a kitchen that continues the house's wood floor looks finished. Count that as a bonus on top of a floor you'd choose anyway.
Should hardwood go under the kitchen cabinets?
That depends on how the floor is fastened and on the maker's instructions for it. In most kitchens the hardwood stops at the cabinets and the island, which sit on the subfloor, and a floating floor never runs under them. That's the safe default whatever floor you choose.
A wood floor swells and shrinks with the seasons, and a run of cabinets or a heavy island on top pins it in place, so it buckles or opens up around them. Mullican Flooring's instructions say never to install cabinets on a floating floor. Provenza Floors goes further and doesn't allow its hardwood under fixed kitchen cabinets or islands by any method. Follow the installation guide for the line you pick.
In a remodel, the cabinets usually go in first and the hardwood follows. It's fitted to the cabinet bases, with the gap hidden under the toe kick, the recessed strip at the bottom of the cabinets. That keeps the floor out from under the weight and out of harm's way while the cabinets and counters go in. If you later move a cabinet or take out the island, there's no hardwood where it stood, and a spare carton from the original job is what fills it.
The dishwasher catches more people than any cabinet. It slides into a gap under the counter, and GE's installation instructions call for an opening about 34 1/2 inches from the floor to the underside of the countertop, within a range of about an inch.
If 3/4-inch hardwood is laid only up to the front of the dishwasher, the machine ends up in a pocket. Pulling it out for a repair then means lifting it over that edge, with almost no room under the counter. If the floor runs under the dishwasher instead, the opening loses the floor's thickness. Either way, measure the opening before the floor goes in.
Whether the floor runs under the range and refrigerator is your call. Flooring under them keeps your options open for a future layout, and skipping it saves material. If the floor goes under them, roll them back across a sheet of hardboard, then set them on wide, non-staining floor protectors so the leveling feet don't dent the wood.
How to protect a hardwood kitchen floor
Most of a kitchen floor's protection is set up once, with rugs where the water lands, pads under everything that slides and a few habits that catch a leak early. None of it costs much, and it matters more in the kitchen than anywhere else in the house, because the kitchen is where the water is.
- Put felt-backed rugs in front of the sink, the dishwasher, the cooktop and the oven, and wipe up spills, splashes and hot oil right away. Skip rubber-backed mats, which can discolor a wood finish.
- Put felt pads on every chair, stool and table leg, and replace them when they flatten or pick up grit.
- Lay a mat on each side of the door to the yard or the garage, since that's where our wet months bring the grit in.
- Damp-mop with a cleaner made for your finish, following the cleaning routine for hardwood, and never use a steam mop on wood.
- Keep the indoor humidity steady and within the range on your floor's care guide. A hygrometer shows where you are, and a humidifier carries you through the heating season.
- Swap plastic or rubber water lines on the dishwasher and the refrigerator for braided stainless ones. Set a battery leak alarm under the sink and another beside the dishwasher.
- Find the shutoff valves for the dishwasher and the refrigerator line before you need them, and look under the sink once a month for drips.
- Draw the blinds on the sunniest window in the afternoon, and move rugs now and then. Wood lightens or darkens in sunlight, and the color evens out when the whole floor gets the same light.
Of all of these, the leak alarms and the braided lines do the most for the least effort. They catch the one kind of water a finish can't stop, the kind that runs for days out of sight.
When the dishwasher leaks onto a hardwood floor
Stop the water, dry the floor and the space under the dishwasher as fast as you can, and then give the boards time. Cupped boards often flatten as they dry, and sanding them too soon is what turns a temporary problem into a permanent one.
The first day after a leak
What you do in the first hours after a dishwasher leak matters more than anything that comes later. The goal is to stop the water, pull as much of it out as you can, and keep a record for your insurer while the damage is fresh.
- Turn off the water at the dishwasher's shutoff valve, usually under the sink, and switch off its power at the breaker or the plug.
- Pull off the kick plate at the bottom of the dishwasher and look underneath with a flashlight. The supply line, the drain hose and the door seal are the places to check.
- Soak up standing water with towels and a wet vacuum, including what you can reach under the machine.
- Run fans across the floor and a dehumidifier with the kitchen closed off, and keep the heat at its normal setting.
- Leave the wet area uncovered, with no rugs, plastic or furniture on it.
- Take photos and call your insurer. Washington's Office of the Insurance Commissioner says homeowner policies usually cover a sudden leak, like a plumbing line that fails, when it's reported quickly. A slow leak, and the mold or rot that follows one, usually isn't covered.
Then keep the fans and the dehumidifier going for days, not hours. A floor that looks dry on top can still be wet underneath, and the shape of the boards over the next few weeks tells you what comes next.
Reading cupped, crowned and stained boards
Cupped boards, with edges higher than their centers, mean the bottom of the wood took on more water than the top. That's the usual shape after a leak. It often flattens as the wood dries, which can take weeks.
Crowned boards are higher in the middle. They usually mean a cupped floor was sanded flat while it was still wet, so when the bottom dried and shrank, the sanded edges ended up low. A floor that hasn't flattened should be sanded only once the top and the bottom of the boards read within about one percent of each other on a moisture meter. The bottom reading is taken from underneath, through the subfloor.
Buckled boards have lifted off the subfloor, sometimes far enough to push trim off the wall, and they come out. Dark or black stains near the sink or the dishwasher mean water got into the wood itself. A shallow stain may sand out, and a deep one usually means new boards.
When boards have to be replaced
Boards that stay cupped after the floor has dried, buckled boards and boards with deep stains are cut out, and new ones are woven in row by row so the repair leaves no straight seam. The new boards should come from the same line, and ideally the same run, so the patch disappears.
That's the reason to keep a carton or two of your floor in a closet or the garage after it's installed. Boards bought years later can differ in color and sheen, while the spares match the floor they came with.
With no spares and a line that has changed, the fix is to replace the kitchen floor out to a natural break, like a doorway, where a different floor won't look like a patch. In an open plan with no break, the replacement can run well past the damage. A hardwood warranty covers the floor under normal use, and a leak isn't normal use, so the insurance call is the one that counts.
What hardwood in a kitchen costs
Nationally, engineered hardwood runs about $8 to $13 a square foot installed, and solid hardwood about $13 to $17, in Homewyse's cost estimates. Tile runs higher, at about $16 to $20, and laminate lower, at about $7 to $12. So an engineered hardwood kitchen usually costs less than a tile one, and solid lands close to tile.
| Kitchen | Engineered, installed | Solid, installed |
|---|---|---|
| 150 sq ft kitchen | $1,200 to $1,950 | $1,950 to $2,550 |
| 250 sq ft kitchen and nook | $2,000 to $3,250 | $3,250 to $4,250 |
| 500 sq ft open kitchen and living | $4,000 to $6,500 | $6,500 to $8,500 |
Those installed figures include delivery, room prep, the underlayment and fasteners, and enough extra boards for cuts and small future repairs. That extra is where your spare carton comes from. A kitchen uses more of it than an open room, because every cabinet, the island and the pantry door mean more cuts.
What the figures leave out is the kitchen's own work. They assume a clear room and don't include moving fixtures or plumbing, which here means the refrigerator, the range and the dishwasher. Taking up an old tile floor adds about $3 to $6 a square foot. A subfloor that needs repair adds more, a slab may need a moisture barrier, and a wider plank or a premium finish moves a job up within the range.
For most kitchens, engineered is the better value, since it costs less than solid and handles the water and the subfloors kitchens have. We price your kitchen when we measure it, because the cabinets, the island and what's under the old floor move the number most. The estimate then lists the floor with every service that goes into the job.
Choosing hardwood for your kitchen with us
At Completely Floored, we carry the hardwood this kitchen advice points to, from water-resistant engineered floors to hickory and wire-brushed oak, all in our hardwood catalog. Its filters sort the lines by species, texture, sheen and water protection, and special orders cover what isn't in stock.
Hardwood looks different under your own lights. On a shop-at-home visit, you see the samples beside your own cabinets and counters, in morning and evening light, before you choose.
If you're remodeling, bring a cabinet door, a countertop sample or photos to our Everett showroom. A design consultation there can carry the floor through the measuring, the order, the delivery and the installation date.
Our residential installation teams lay the hardwood we sell, and we work in kitchens across Snohomish County, from Lynnwood and Bothell up to Arlington and Stanwood.
More questions about wood floors in kitchens
How long does a hardwood kitchen floor last?
A solid hardwood floor can last the life of the house. The National Association of Home Builders puts natural wood floors at 100 years or more, and engineered wood at 50 or more, with maintenance making most of the difference. A kitchen floor lands toward the long end when water never sits on it.
In a kitchen, the finish wears first, along the path between the sink and the stove. A fresh coat or a sanding renews it long before the wood is worn out. An engineered floor's life is set by its top layer, and the thicker the wood above the core, the more sandings it can take.
Is a wood floor slippery when it gets wet?
Yes, a wet hardwood floor is slippery, so wipe water up as soon as it lands, especially in front of the sink and the dishwasher, where it lands most. Dry, a wood floor is no more slippery than other smooth floors.
If someone in the house is unsteady on their feet, put a rug on a non-slip pad made for wood floors in front of the sink. Good light over the sink and the range helps as much as anything underfoot.
Can kitchen hardwood be refinished?
Yes. A solid floor can be sanded and refinished many times, and an engineered one as many times as its wear layer allows. A floor that's dull but sound can often take a maintenance coat instead, a light sanding and a fresh coat of finish.
The kitchen empties for the days the finish needs to dry. A floor refinisher sands the open floor by machine and hand-scrapes the strip along the cabinets, where a big sander can't reach.
Does hardwood in a kitchen need an underlayment?
It depends on how the floor is fastened. A nailed or stapled floor goes over a moisture retarder such as 15-pound felt, a floating floor goes over a foam underlayment, and a glued engineered floor needs none. The guide in the carton for your line has the final word.
Over concrete, a floating floor also gets a 6-mil plastic sheet under the foam. A condo may call for an acoustic underlayment as well, to meet the association's sound rules.
Should the wood floor match the kitchen cabinets?
No. A floor that nearly matches the cabinets looks like a near miss, while one a shade or two lighter or darker gives each its own place in the room. Contrast also keeps a wood kitchen from feeling like one big block of the same brown.
What should agree is the undertone, warm with warm and cool with cool. Bring a cabinet door, or a drawer front if that's easier, and set it on the sample in your kitchen at night, when the lights you'll live with are on.
Can hardwood go over the old kitchen floor?
Whether it can depends on the old floor and the new one. A flat, sound vinyl or tile floor can usually take a floating engineered floor on top, while a nailed floor needs a solid wood subfloor to hold its fasteners.
Stapling through old vinyl works only when the subfloor under it is sound and well fastened, isn't particleboard or OSB, and the vinyl isn't thick enough to cut the staples' bite. Whatever stays underneath adds height, and that height lands at the dishwasher, the appliances and every doorway.
Getting your kitchen measured
Once you know whether your kitchen wants solid or engineered, and you've narrowed the species and the finish, the next step is the measure. We'll come to your house, measure the kitchen and the rooms it opens into, and price the floor with its installation at a free in-home estimate.


