

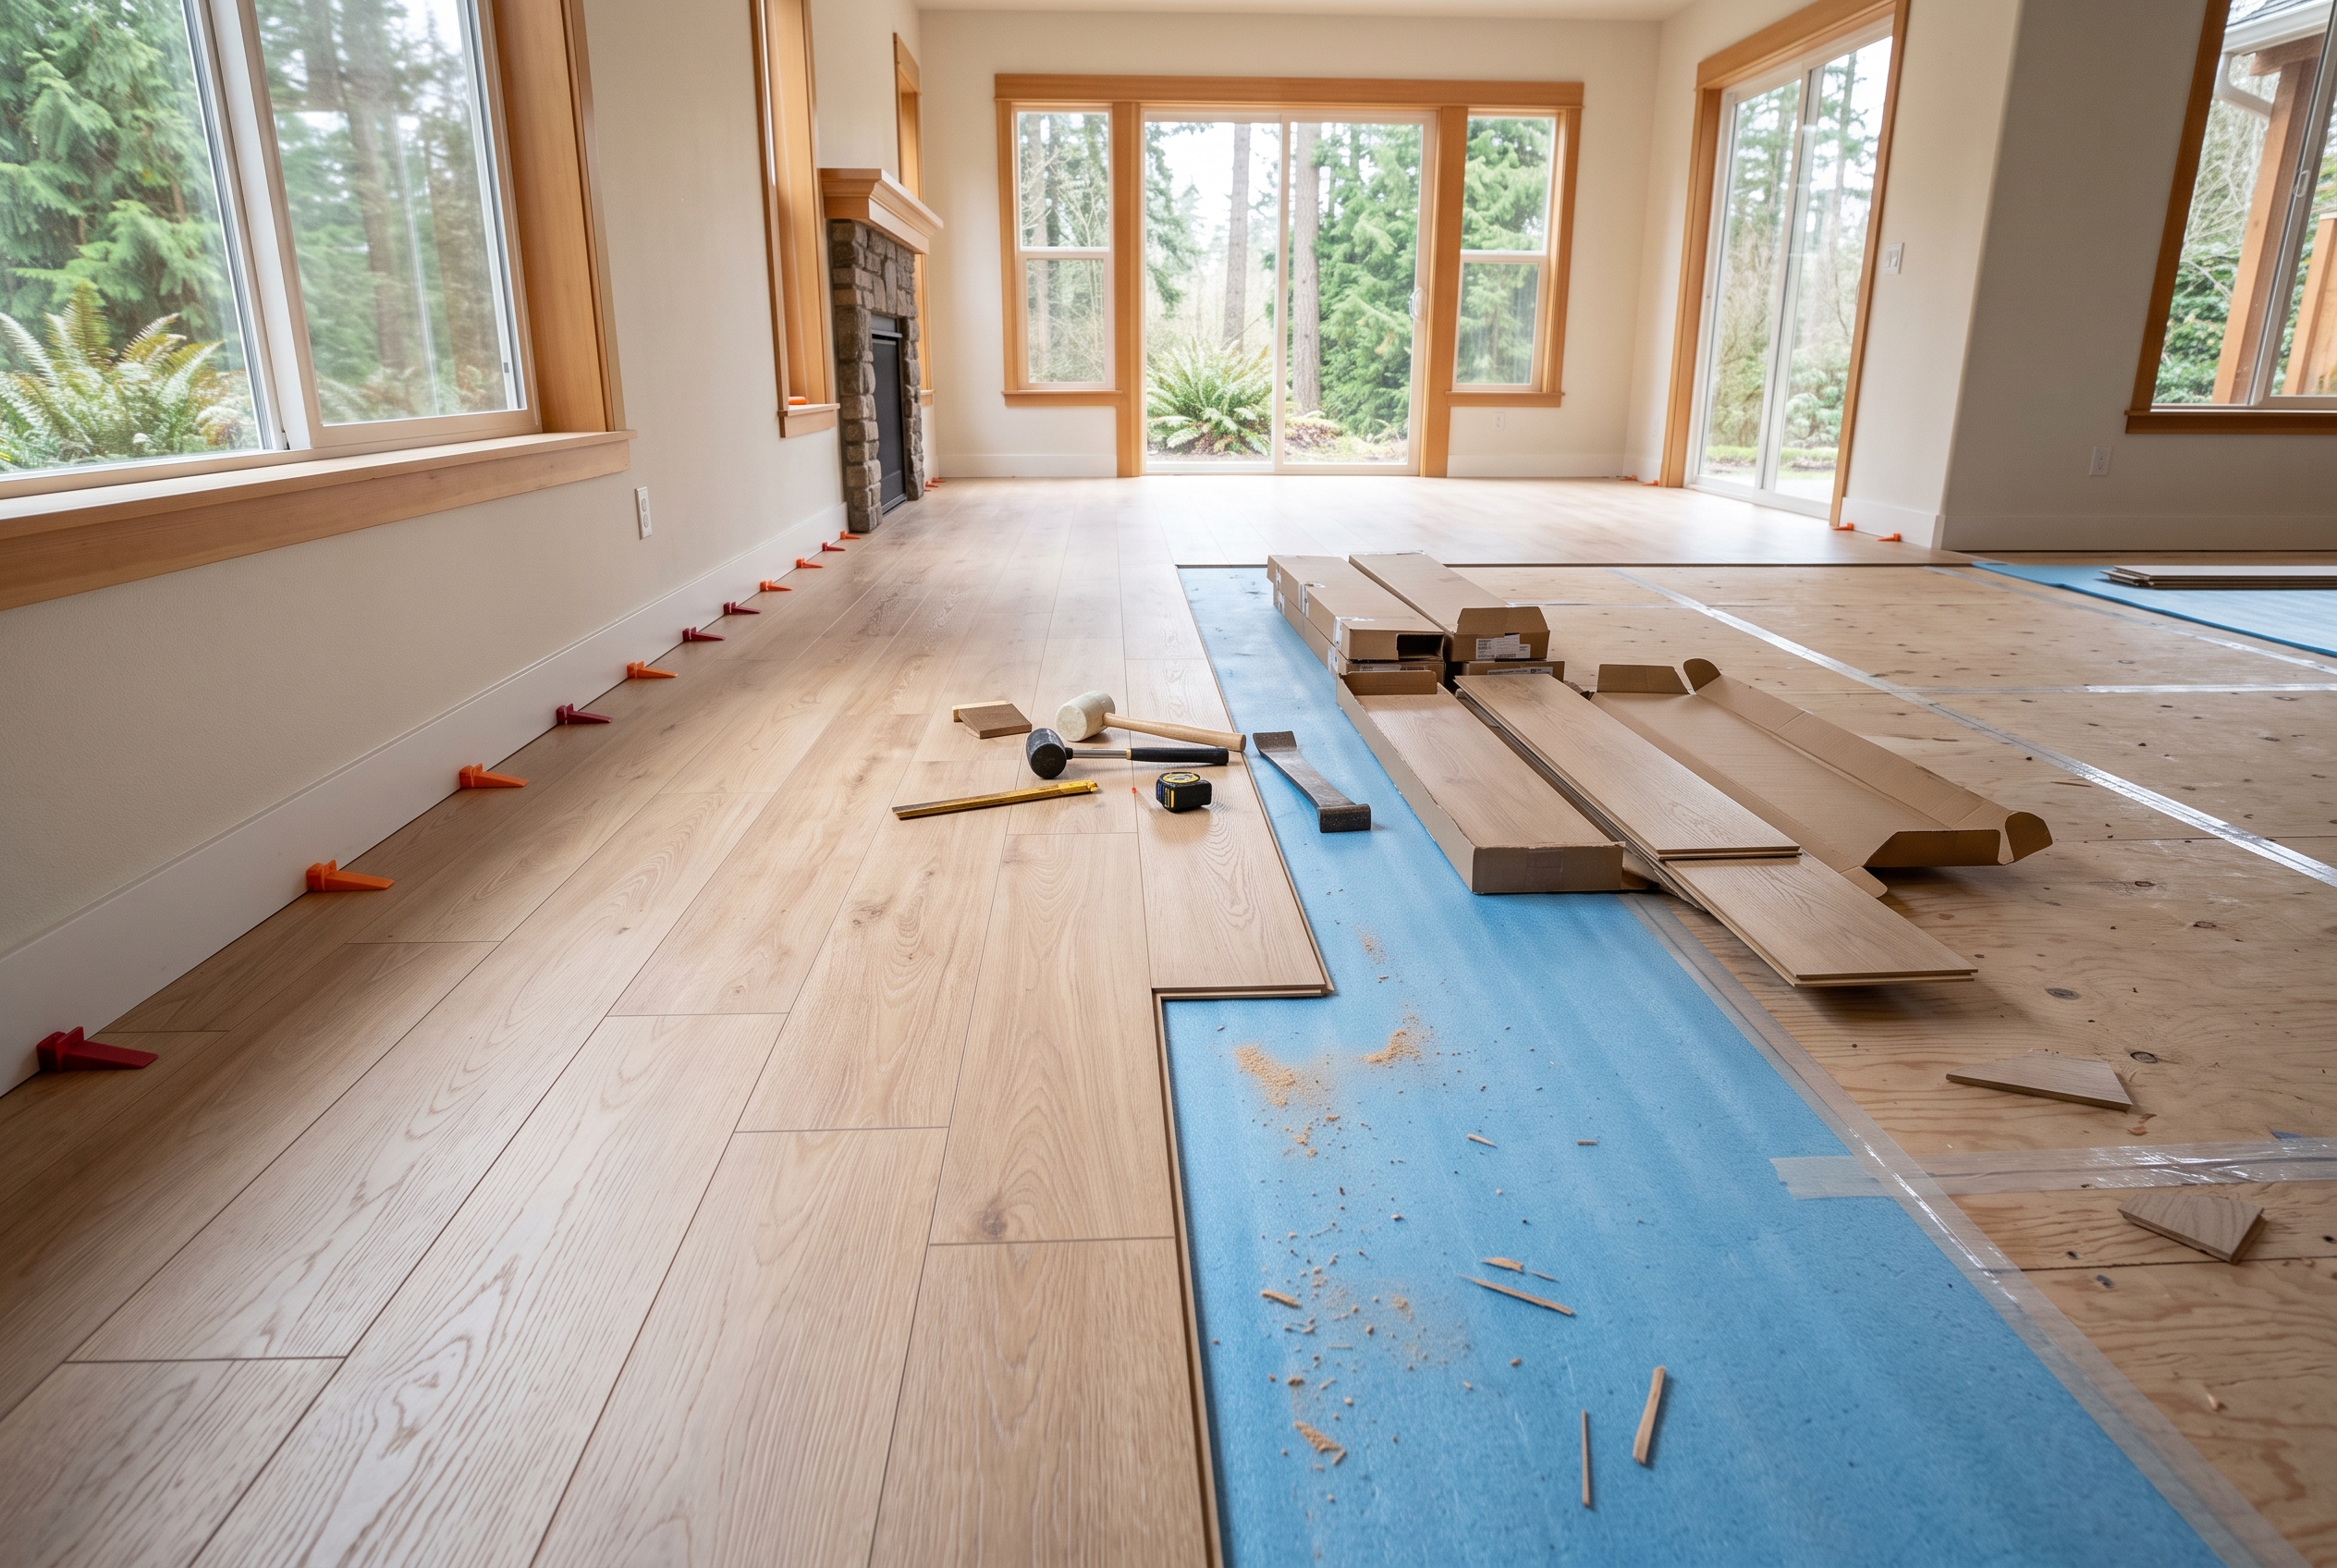
Two installers lay laminate in a typical bedroom in about half a day, and across a 500-square-foot main floor in about two days. It's quick because the planks click together and float over the subfloor, so there's no glue to cure and no finish to dry. What stretches the calendar is the work around the install day: taking up the old floor, flattening a dip in the subfloor, a staircase, or cartons that need time in the house first.
Laminate install times by room and by house
Laminate install times run at roughly six labor-hours for every hundred square feet, counting the setup, the cuts and the cleanup. That's the pace in Homewyse's national estimates, which put a 120-square-foot room at about 7.6 labor-hours and a 500-square-foot floor at about 29. With two installers, the time on the clock is about half that.
| Job | Labor-hours, national estimate | With two installers | What usually stretches it |
|---|---|---|---|
| Bedroom, 120 sq ft | About 7.6 | About half a day | Closets and doorways |
| Living room, 300 sq ft | About 18 | About a day | A hearth, angled walls |
| Main floor, 500 sq ft | About 29 | About two days | Kitchen cabinets, transitions |
| 1,000 sq ft, several rooms | About 60 | About four days | Hallways, stairs |
| Old floor out, per 120 sq ft | About 6 | Three to four hours | Glued vinyl or tile |
One room is a one-day job, and often a morning's work. A whole main floor usually runs into a second day, and a house with stairs and long hallways runs longer again. Big, open, square rooms go fastest. Small rooms full of doorways, closets and corners go slowest, because every cut takes longer than laying a full plank.
To estimate your own job, add up the square footage, then count the doorways, closets and angled walls. Two rooms of the same size can differ by hours when one is a plain box and the other is a hallway with five doors.
The whole calendar, from choosing to furniture back
The install day is the shortest part of a laminate project's calendar. The calendar runs from choosing the floor to putting the furniture back, and the days around the install are the ones people forget to count.
| Stage | Typical time | What sets it |
|---|---|---|
| Choosing the floor | A few days to a few weeks | How long you live with samples |
| Measure and estimate | One visit | Your schedule |
| Order and delivery | Days to weeks | On hand or special order |
| Cartons in the house | None to a few days | The maker's rule and the weather |
| Prep | Hours, plus a night if leveled | What's under the old floor |
| Install | Half a day to several days | Square footage and cuts |
| Trim and cleanup | A few hours | Baseboards on or off |
Most of the middle of that list is coordination, not labor. With us, your design consultant lines up the measuring, the estimate, the ordering, the delivery and the installation date, so the stages run back to back. If getting out to choose is the hard part, we bring samples to your door and you choose in your own light.
If you need the floor in by a date, count back from it. For a Thanksgiving table or a move-in day, work back through the install days, a night for any leveling to cure, and a few days for the cartons and the delivery. Then book the measure ahead of all of it.
How long the planks sit before they go down
Some laminate planks don't need to sit in the house at all, and some ask for a day or two. Mannington, whose Restoration Collection we carry, says its laminate doesn't need to acclimate under normal conditions, only after extreme temperature or humidity swings in storage or on the truck. The same instructions ask for a room between 65 and 90 F at 30% to 65% relative humidity, kept there for the life of the floor.
Other lines set their own rules, and the instructions in the carton are the ones that count for the floor you buy. The reason behind every rule is the same. A laminate plank's fiberboard core takes on and gives up moisture with the air, so a floor laid in a cold, damp house moves once the heat comes on.
In our area, that means the heat goes on before the cartons arrive. A house that's sat closed up through a wet fall, or one over a damp crawlspace, needs a few days of normal heating first. More generally, acclimation lets a floor reach the humidity of the room it goes in, over one to three days or more depending on the product and the weather.
What happens on installation day
Installation day starts with protecting the path in and staging the cartons, and it ends with a walk-through. In between, the work follows the same order on almost every laminate job, whether it's one bedroom or a whole floor.
- The old floor comes up, if there is one, with the baseboards and old transitions, unless the baseboards are staying.
- The subfloor gets checked for flat and dry. High spots are ground down and low spots filled.
- Door casings are undercut so the new planks slide under them.
- The layout is set. Planks usually run with the longest wall and the light from the windows, and the first row is sized so the last one isn't a sliver.
- The underlayment goes down a sheet at a time, unless the planks have it attached.
- Rows are clicked and tapped together, leaving the expansion gap the instructions call for at the walls.
- Transitions go in at doorways and wherever the laminate meets another floor.
- Baseboards or quarter round go back over the gap. In a bathroom, the gap is sealed with silicone.
Our installation teams lay the laminate we sell, and they check moisture readings and work out the layout before the first row goes in. You'll hear a saw, often set up in the garage or outside, and the tap of planks going into place. Laminate makes far less dust than tile, so you can usually stay home in another part of the house.
What adds time to a laminate job
Four things add the most time to a laminate job: stairs, kitchens, the old floor, and a subfloor that isn't flat or dry. Doorways matter too, since each one needs a casing undercut and a transition. Closets add cuts, angled walls slow every row, and a very long open run may need a break in the floor with a T-molding.
Stairs
Laminate on stairs takes far longer per square foot than any room, and a straight flight of about thirteen steps is often most of a day on its own. Every tread and riser is measured and cut to fit. The planks are glued down rather than floated, and each step gets a stair nose piece over its edge, made to match the floor.
Decide early whether the risers get laminate or paint, and whether the nosing should match the floor or contrast with it. Both choices change the cutting and the order. Settling them at the measure keeps the stairs from needing a second visit.
Kitchens
Kitchens take longer per square foot than bedrooms of the same size. At the same pace, a 200-square-foot kitchen is most of a day for two installers before the extra fitting, against about half a day for a bedroom. The floor runs to the cabinet toe kicks and around any island, stops short of fixed cabinets with its expansion gap, and has to be fitted at the dishwasher and the range.
The big call is whether the floor runs under the range and refrigerator. Flooring under them keeps a future remodel open, while skipping that square footage saves on the floor. Check that the dishwasher will still slide out once the new floor raises its opening, and clear the counters and the toe kicks the day before.
Taking up the old floor
Taking up the old floor adds about six labor-hours for a 120-square-foot room in the same national estimate, and the old material sets most of that time. Carpet and pad come up fast, and we haul away the old carpet. An old floating floor unclicks quickly too.
Glued-down vinyl and glued plank take longer, because the adhesive has to come up with them. Tile is slowest of all, since chipping out a kitchen or a bathroom of tile can take a full day and makes the most dust of anything on the job. In many homes, though, the old floor can stay where it is, as long as it's flat, sound and hard.
Uneven or damp subfloors
An uneven or damp subfloor is the one problem that can add a whole day, because laminate needs a flat, dry base. Mannington's instructions show how tight the limits are. The subfloor can't vary more than 1/8 inch over 6 feet, a wood subfloor has to read 12% moisture or less, and a slab has to test under 75% relative humidity, with a new slab given at least six weeks to dry.
High spots get ground down and low spots get filled with a cement patch or a self-leveling compound. A common leveling compound is walkable in two to three hours and ready for most floor coverings after about 16, so a leveled floor usually means an overnight wait. An in-slab humidity test needs a day in the hole before it can be read, which is another day on the calendar.
Wood subfloors over a crawlspace are common here, and they get their own checks. The floor should sit well above the ground with a vapor barrier over the crawlspace soil, and a squeaky or loose panel gets screwed down before the underlayment goes on. A damp crawlspace is worth fixing first, because moisture rising from the ground keeps working on the floor for as long as it's there.
What laminate installation costs, and what adds to it
Nationally, laminate costs about $6.91 to $11.81 a square foot installed, and labor alone is about $3 to $7.50 of that in Homewyse's estimates. Those figures assume mid-range materials and good site conditions. Taking up an old floor adds about $2.42 to $4.47 a square foot.
| Job | Installed, national range | Taking up an old floor adds |
|---|---|---|
| Bedroom, 120 sq ft | $830 to $1,420 | $290 to $540 |
| Main floor, 500 sq ft | $3,460 to $5,910 | $1,210 to $2,240 |
| 1,000 sq ft | $6,910 to $11,810 | $2,420 to $4,470 |
The things that add time add cost, because labor is about half the bill or more. Stairs, a leveled subfloor, tile removal and a house full of doorways all push a job toward the top of the range. Stairs add their own line, with a nosing for every step. A plain, square room over a clean, flat subfloor sits near the bottom.
Labor is also what you'd save by doing it yourself: about $3 to $7.50 a square foot, or roughly $360 to $900 on a 120-square-foot bedroom. When we price a job, the estimate itemizes the flooring and every service to put it in, and the installers give you an estimated time for completion.
Is laminate faster to install than hardwood, vinyl or tile?
Yes, laminate is faster to install than hardwood or tile, and about as fast as floating vinyl plank, since both float on click joints. Nail-down hardwood takes longer per room, because every board is fastened. Hardwood that's sanded and finished on site can run to a little over a week once acclimation and the coats of finish are counted.
Tile takes several days, with mortar and grout to set, and you stay off it for at least three days afterward. Carpet is usually a one-day job. Of the hard floors, a floating one is the only kind you can walk on and furnish the same day.
Doing it yourself versus having it installed
If you've laid a floating floor before, doing a bedroom yourself is a weekend project. If you haven't, expect it to take much longer than the hours in the table. Most of the extra time goes into the first row, the cuts at the walls and closets, and the door casings.
Click-lock laminate is designed to go together without special skills, and a room is a fair DIY job. The tools are a tapping block, a pull bar, spacing wedges, a jamb saw for the door casings, a miter or circular saw, a jigsaw, a utility knife for the underlayment, a tape measure and a chalk line.
What tends to go wrong is an expansion gap left too tight, a layout that ends in a sliver row, or a subfloor that wasn't flat enough. Each of those shows up months later as a gap, a bounce or a peaked joint.
A maker's warranty assumes the floor went in by its instructions either way, so read them before the first cut. Having it installed saves the most on stairs, in kitchens, over an uneven subfloor and across a whole floor, where the transitions and the layout have to work from room to room. Our installation teams undergo regular training, and our team leaders each have their own specialties.
Getting your house ready, and living around the install
Getting your house ready starts a week out, with the decisions that slow the day down if they're left open: which way the planks run, where the transitions go, and whether the baseboards stay. Turn the heat on then, and keep the house at normal living temperature from that day on.
- Clear closets, shelves and anything breakable from the rooms being done.
- Unplug and move electronics and anything with a cord.
- Plan where pets and children will be for the day, away from the saw and the open doors.
- Leave a clear path and a parking spot for the crew and the cartons.
- If you work from home, set up in a room that isn't being done.
Once the last row is in, floating laminate can be walked on as soon as the installers leave, while glued floors need a day or two. Put felt pads under the furniture legs before anything goes back, and lay mats at the doors so grit stays off the new floor.
Problems a rushed install leaves behind
If a laminate floor peaks, gaps or bounces in its first year, the cause is usually a step skipped on install day. Each problem a rushed install leaves behind is fixable, but each fix takes longer than doing the step right the first time.
Joints that peak or lift along a wall mean the expansion gap was too tight, or something is pinning the floor, like a cabinet or a nailed-down transition. The fix is to trim the edges back to the gap the maker calls for and free the pinned spot. Mannington, for one, calls for at least 5/16 inch, and its planks can be taken apart and relaid several times.
Gaps that open between planks in winter are the floor drying out once the heat comes on. Keeping the house in the maker's humidity range all year prevents them. A floor that bounces or clicks underfoot is sitting over a dip in the subfloor, and the cure is to lift that area, level it and lay it again.
Swollen edges mean water got into the core, from a leak or a damp slab, and those planks get replaced once the source is fixed. On a click floor, a damaged plank is unclicked and swapped by taking the floor apart from the nearest wall.
Having your laminate installed with us
At Completely Floored, we sell and install laminate, and the laminate in our catalog runs from AC3 to AC5, most of it AC4. It includes waterproof and water-resistant lines, and some planks come with the underlayment attached, which saves a step on install day. Among them are Mannington's Restoration Collection, Mohawk Flooring's RevWood Plus and Inhaus's Lamdura lines.
We measure your rooms and price the job with the installation itemized, so you know the cost and the time before you pick a date. Full-size planks are laid out side by side at our Everett showroom on Smith Avenue, which is open seven days a week.
Questions people ask about laminate installation time
Do the baseboards have to come off?
No, the baseboards don't always have to come off for a laminate install. Baseboards can often stay, with quarter round covering the expansion gap, and if keeping them matters to you, we work to that preference.
Taking them off and putting them back adds time, but it hides the gap under the baseboard itself and gives the cleanest look. If your baseboards are glued on or fragile, mention it at the measure so the plan accounts for it.
Can laminate go over my old floor to save time?
Yes, laminate can often go over an old floor that's flat, sound and hard, such as sheet vinyl, wood, or tile with its grout lines leveled. Laminate can float over old hardwood that's flat, sound and dry, and leaving the old floor in place saves the removal time and its cost.
It never goes over carpet, and it doesn't work over heavily cushioned vinyl or several layers of old vinyl. The added height matters too, at doorways and against cabinets and appliances.
Do I need to be home during the installation?
Yes, be home at the start and at the end of the installation. The first hour is when the layout, the plank direction and the transitions get confirmed in the rooms, and the end is the walk-through before the crew leaves.
In between, the day is yours. Leave a way to reach you in case something turns up under the old floor that needs a decision.
Do laminate floors need to settle after installation?
No, a floating laminate floor doesn't need to settle after installation before you use it. The furniture can go back as soon as the installers leave, on felt pads, and the rooms are ready for normal life that evening.
What you may notice in the first weeks is the floor responding to the house's humidity as the seasons change. The expansion gap at the walls is there to absorb that movement, which is why it matters so much on install day.
Getting your install on the calendar
The calendar for your floor starts with the measure, because that's when the square footage, the old floor, the subfloor and the stairs get counted. Book a time for us to measure your rooms, and you'll have the price and the time the job will take before you choose a date.


